This structure is the Watsu school at Harbrin Hot Springs in Middletown California, USA. This building is still part of Tsui's design and Research Inc. The owner of this remarkable unique building is Mr. Harold Dull, in which the cost of this project is $4,500,000.


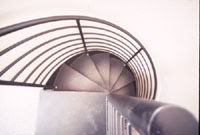
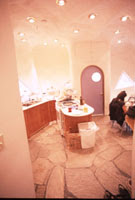
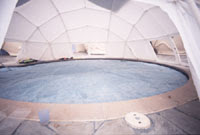
On a majestic hillside overlooking the forested ravine and mountains of northern California sits a most unusual building. It is a special school of massage that is performed in water. Harold Dull, the inventor of this system, has built a school which features five 81/2 meter to 10 meter diameter spheres formed in wood and sheathed in stucco cement and waterproof vinyl composite. A waterfall seemingly connects two outdoor pools, with a cave behind it. The spheres contain classrooms, commercial kitchen, and offices, sleeping quarters, residential quarters and a three-story studio. Fireproofing is created by a series of outdoor sprinklers at the center roof of each sphere. In case of fire the spheres are immediately immersed in water becoming impenetrable to fire. At the base of each sphere is a water trough of moving cold water that naturally cools the air around the sphere. Small tubular openings contain solar-powered fans that draw the water-cooled air in and push hot air out the roof top openings; creating a natural, continuous air exchange system. Recycled paper pulp mixed with water-based glue is sprayed into the open structural cavities of the walls to provide excellent insulation. The spherical shape--minimizing surface area while maximizing volume covered and structural strength--has proven itself to maintain a cool interior temperature even when the outside temperature reaches beyond 42 degrees Celsius and even without the insulation put in. The spherical shapes also activate wind flow to further cool the buildings. They are also extremely durable and stable; easily able to resist earthquake forces acting upon them. In fact, it has been proven that the sphere is the strongest most efficient shape in the universe. Every detail of the building is unique including the stone retaining walls in which the rocks seem to grow straight out of the wall with brilliant glass marbles placed between the stones. The floors too are made of silver quartzite flagstone with flattened glass marbles of iridescent and transparent quality shimmering in the floors. This is a one-of-a-kind building open to public tours and visited by millions of persons from around the world.


Construction Materials: Native boulders and stone, Madrone, Birch, Douglas Fir and Redwood(dome structures), glass, Polygal, spray-on cellulose, spray-on concrete, acrylic waterproofing, galvanized steel pipe, waterproof nylon and ceramic tile.
Special Features: Five 3/4 spheres with two spacious levels in each; spheres are extremely strong and efficient--excellent for use in this earthquake and landslide area. All five spheres can be built in two weeks time and be ready for assembly prior to issuance of the building permit; the building faces predominantly north--away from the sun for insulative purposes in this very hot climate; solar-powered ceiling fans in every sphere create a continuous circulation of fresh air that is drawn in over a series of water-cooled troughs at ground floor level; Spray-on cellulose is used as both inner wall insulation and interior wall finishing providing very good acoustic insulation as well; opening windows provide natural, economical cross-ventilation for temperature control; all stair areas are simultaneously used for equipment storage; vegetation is used to control solar gain adapting to summer and winter climatic changes; an exterior sprinkler system over every sphere can be manually activated in case of fire or extreme heat rendering the building virtually fireproof; passive solar glass tubes provide hot water throughout the building; on-site boulders and rocks are used as barriers to keep large animals away.
Special Features: Five 3/4 spheres with two spacious levels in each; spheres are extremely strong and efficient--excellent for use in this earthquake and landslide area. All five spheres can be built in two weeks time and be ready for assembly prior to issuance of the building permit; the building faces predominantly north--away from the sun for insulative purposes in this very hot climate; solar-powered ceiling fans in every sphere create a continuous circulation of fresh air that is drawn in over a series of water-cooled troughs at ground floor level; Spray-on cellulose is used as both inner wall insulation and interior wall finishing providing very good acoustic insulation as well; opening windows provide natural, economical cross-ventilation for temperature control; all stair areas are simultaneously used for equipment storage; vegetation is used to control solar gain adapting to summer and winter climatic changes; an exterior sprinkler system over every sphere can be manually activated in case of fire or extreme heat rendering the building virtually fireproof; passive solar glass tubes provide hot water throughout the building; on-site boulders and rocks are used as barriers to keep large animals away.
Contents taken from www.tdrinc.com
----------------------------------------------------------------------------
----------------------------------------------------------------------------


